Commercial concrete parking and access surfaces carry cars, delivery vehicles, carts, equipment, employees, tenants, and customers. When a slab moves or breaks, the repair decision needs to account for the people and vehicles using that exact part of the property.
M Concrete Group works with commercial owners, property managers, builders, developers, and contractors in Richardson and the North Dallas area. Our concrete services include paving, flatwork, sidewalks, foundations, and related exterior surfaces. We review the site, the planned use, and the work schedule before defining the concrete scope.
Begin with the operation, not the square footage
Two areas with the same dimensions may need different plans. An office parking bay may carry passenger vehicles at predictable times. A service drive may carry refuse trucks, delivery trucks, or equipment that turns in a tight area. Turning and braking place loads near joints and edges in a different pattern from straight travel.
Identify the routes that must remain available. Mark building entrances, accessible paths, fire lanes, loading areas, gates, dumpster approaches, tenant spaces, and delivery points. Note the hours when each route is busiest.
This information guides phasing and access discussions. It may also change slab thickness, reinforcement, joint layout, or edge details when the project drawings and site use support those changes.
A patch has limits
A patch can address a defined area when the surrounding slab remains stable and the material below still supports it. It is not a substitute for missing support, incorrect elevations, or concrete that is breaking across several panels.
Look for vertical movement at cracks and joints. Check whether corners move under traffic. Note exposed steel, deep scaling, loose pieces, and patches that have separated from the original slab. Record how quickly a problem returned after earlier work.
The reason for failure may not be visible until demolition begins. Soft subgrade, voids, buried debris, water movement, or an earlier utility cut may appear under the slab. A commercial proposal should explain how unexpected field conditions will be documented and priced if they fall outside the original scope.
Sidewalks and entrances require close measurements
A change in elevation along a sidewalk may interfere with carts, wheelchairs, strollers, or foot traffic. Work near an accessible parking space or entrance may involve slope, landing, width, transition, and route requirements shown on project documents or required by the authority reviewing the work.
The existing concrete is not proof that the layout meets current project requirements. Owners may need input from an architect, engineer, accessibility professional, or local official. We can coordinate our concrete work with the approved information provided for the project.
Field measurements matter at doors, curbs, ramps, drains, and adjoining pavement. A new panel must connect to those fixed points without creating an unintended low area or abrupt transition.
Drainage belongs in the first site conversation
Commercial sites often combine roofs, parking surfaces, landscaped areas, drains, and neighboring pavement. Water may cross several materials before reaching an inlet or leaving the property.
A settled panel can hold water. An incorrect elevation can direct runoff across a walkway or toward a doorway. Water moving along an edge may carry loose material from under the slab. Each condition requires its own review.
During the estimate, show us what happens in wet weather. Maintenance records, photos, and notes from tenants can provide useful context. The final plan may involve new elevations, a drain, work by another trade, or review by a design professional. The proposal should separate included concrete work from those related items.
Preparation is part of the finished job
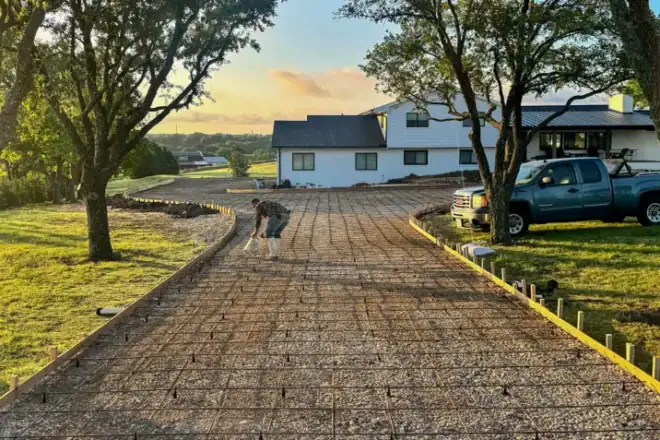
Once damaged concrete is removed, the exposed area can be evaluated. Excavation creates room for the planned slab and base. Grading establishes elevations. Compaction gives the new concrete a more uniform support surface where the site material can be properly prepared.
Forms define the boundaries and height. Reinforcement, dowels, and connections need to match the approved scope. Concrete specifications, thickness, and joint details should reflect the drawings, expected use, and field conditions.
Most of this work disappears from view after placement. Owners and managers may want progress photos or inspection points before the pour. Those expectations should be discussed at the start of the project.
Plan joints around the actual slab
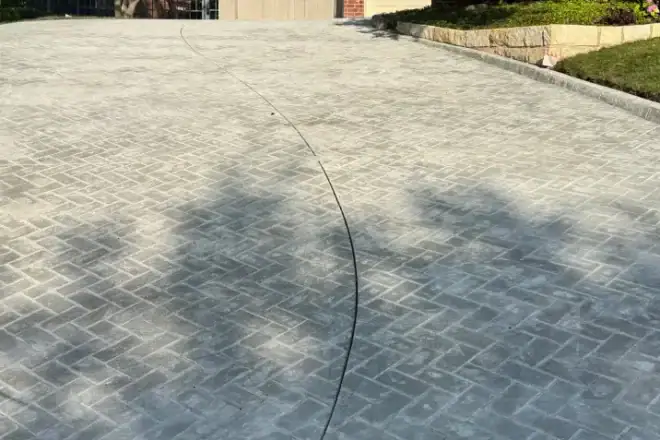
Concrete changes dimension during curing and with later temperature and moisture conditions. Joints create planned lines where some movement can occur. Their location needs to account for panel shape, corners, columns, drains, structures, and adjoining concrete.
Poorly shaped panels may be more likely to crack at inside corners or narrow sections. Random cuts around posts and drains can leave weak pieces. A joint plan should be part of the layout discussion rather than a last-minute choice during finishing.
No joint plan can promise that every crack will follow a joint. The goal is a layout suited to the slab geometry and project requirements.
Keep part of the property working
Many commercial sites stay open during concrete work. That makes sequencing a business decision as well as a construction decision.
A phased project may keep one entrance, walk, or row of parking available while another area is closed. Each phase still needs room for demolition equipment, hauling, forming, concrete delivery, finishing, and protected curing. Temporary routes need clear signs and barriers appropriate to the property.
Share tenant schedules, deliveries, events, and access restrictions before the work begins. A late request to keep a blocked route open may conflict with equipment placement or curing time.
Read the commercial proposal carefully
A useful commercial proposal identifies the work area and quantities. It describes demolition, disposal, excavation, base preparation, forms, reinforcement, concrete, finish, joints, cleanup, traffic control, and phasing included in the price.
It should list documents used for the quote and state any assumptions. It should identify exclusions such as engineering, testing, permits, striping, landscaping, utility relocation, drainage work, or work by other trades when those items are not part of the contract.
Owners and managers should provide billing rules, insurance requirements, work-hour limits, vendor forms, and site contacts before scheduling. These items can affect mobilization and the project calendar.
Request a commercial concrete quote
M Concrete Group provides commercial concrete paving, parking surfaces, access drives, sidewalks, entry areas, flatwork, and related installations. We are based in Richardson and work across North Dallas and nearby parts of the Dallas Metroplex when the location and scope fit our schedule.
Call or text 214.399.1489 or use our contact form to start a commercial quote. Send plans, specifications, photos, required dates, and site-contact information when available. We will review the information, discuss the property, and arrange the next step needed to define the work.